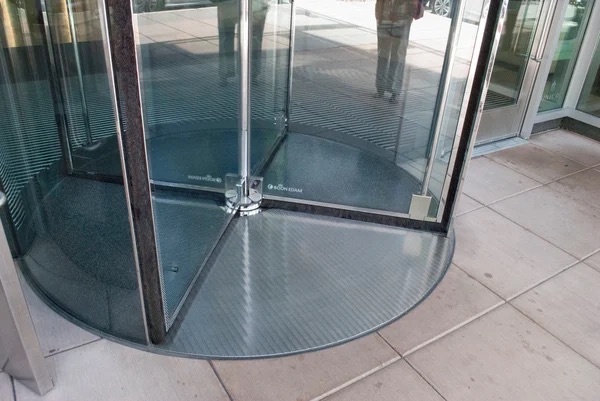
As revolving doors are more readily embraced for their energy efficiency, cost-effectiveness and aesthetic appeal, Boon Edam’s head of engineering Kaleem Faisal emphasises the need for contractors and building managers to prioritise level flooring and proper floor framing to maximise the door lifespans.
The benefits of revolving doors will be rendered futile if doors are placed on uneven flooring, Boon Edam head of engineering Kaleem Faisal confirms. He says the key to extending the longevity of a revolving door is level flooring. Contractors would be wise to check the floor meets certain standards before laying the framework for the door.
“A door rotating on an unlevelled floor will put undue stress on the door wings and the door operator,” says Faisal. Such pressure on the door wings and operator will lead to irreparable wear and tear and almost guaranteed replacement.
Faisal says while shimming – a commonly used method for attempting to square a door on an unlevelled floor – is productive, an over-reliance on the method can cause the door to become unbalanced and out of plumb. Facilities are then left with a heavy and loud door.
A floor frame can remedy complications of uneven floors
Even when revolving doors are designed to sit uninterrupted on a level floor, Faisal says a floor frame – also known as a mat well ring – can allow for smooth door operation and fulfil aesthetic requirements.
A floor frame is circular in shape and manufactured from tubular bar stock that is 2.54 centimetres in diameter. The bar stock is rolled out to the circumference of the revolving door and the finished frame is set into a recess in the flooring, slightly longer than 2.54 centimetres.
Faisal says it is important the frame is level with the surrounding flooring. “If using concrete or terrazzo, the flooring is poured in and around the floor frame, and then the revolving door is placed on top of the frame extrusions,” he says.
Floor framing satisfies aesthetic requirements and overcomes perks of pedimats
Faisal emphasises the value of floor framing when installing an all-glass revolving door. Floor frames produce a seamless and all-glass look via U-channels that function as receptors for the curved glass of the revolving door. The result is a visual effect that appears as if the glass is sitting on top of the floor, sans door framing.
Additionally, floor framing resonates in the case of installing an all-glass door or a door with a short canopy, where electrical components are installed in the floor, as opposed to the overhead canopy. Floor framing assists in this installation.
Floor framing responds to the specific perks of stainless steel floor grills or pedimats that prevent leaves, dirt and moisture from entering a building’s lobby. A revolving door can not be installed on top of these flooring materials, therefore, Faisal reiterates the usefulness of floor framing.
Floor framing allows for ease of movement in the space
Faisal confirms the benefits of floor framing extend beyond aesthetic value, as contractors and building managers can employ the flooring method to guide users through the space. This method also discounts the need for jarring visual cues such as transition strips or grout lines.
“Floor framing helps the user know where to step inside the door,” he says. “A floor frame can be used to create a neat transition with tight tolerances between the two different flooring materials.”
Faisal says regardless of the flooring type – terrazzo, tile, carpet, grills, pavers or concrete – contractors or facilities managers installing revolving doors should realise the immeasurable benefits of pairing a level floor with a floor frame.